

 Listed by MLSlistings Inc. / Listed By: Ming "Mindy" Ni, Coldwell Banker Realty; Nan Jiang, Cupertino - Contact: 650-772-0268
 531 Flynn Avenue Redwood City, CA 94063
Active (8 Days)
$1,288,888 (USD)
OPEN HOUSE TIMES
-
OPENSat, Aug 11:00 pm - 4:00 pm
-
OPENSun, Aug 21:00 pm - 4:00 pm

Description
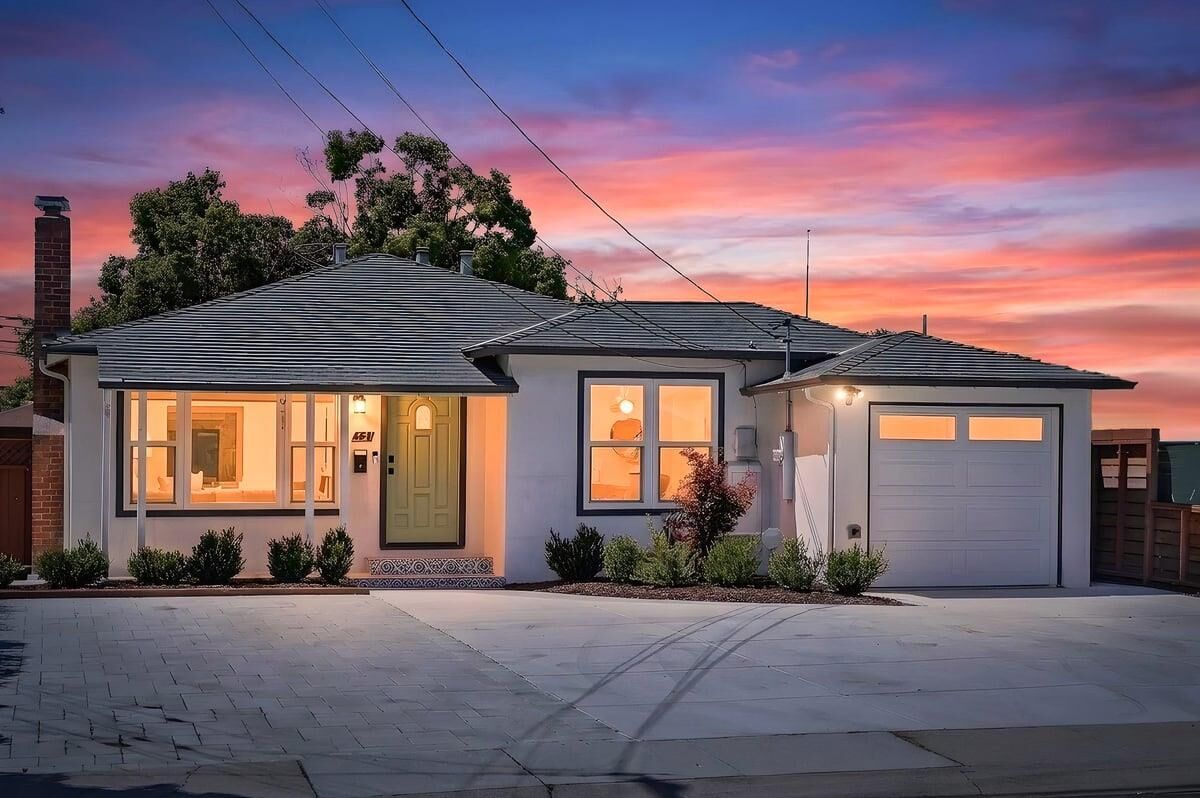
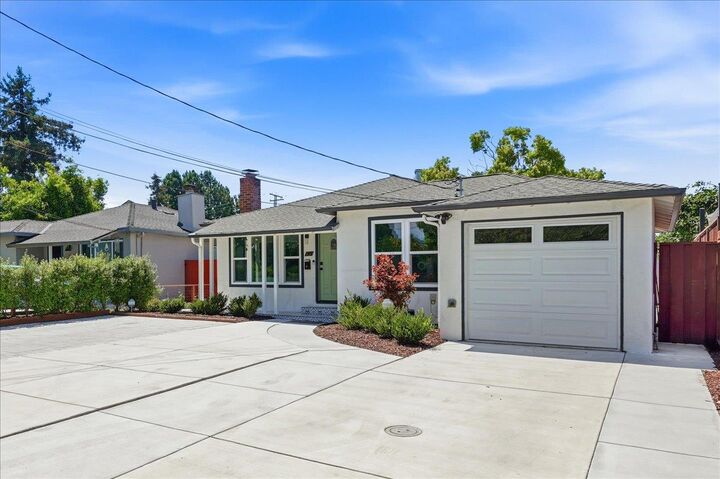
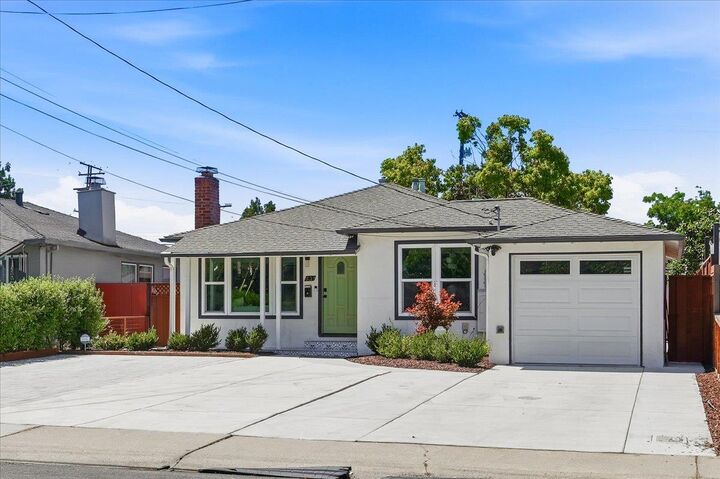
Beautifully remodeled and move-in ready, this single-level Redwood Village home blends modern style with everyday comfort. Thoughtfully arranged across 1,010 sq ft, the sun-filled interior features 3 bedrooms, 1 designer-updated bath, warm hardwood floors and a bright living room anchored by a classic fireplace. The sleek kitchen pairs crisp white cabinetry and contemporary finishes with gas cooking, a dishwasher and refrigerator, while the adjacent dining area creates an easy flow for daily living and entertaining. A covered front porch adds charm, and the generous low-maintenance backyardshaded by a mature treeoffers an inviting setting for outdoor dining, play or relaxation. Additional highlights include newly central forced-air heating, roof coverings, and an upgraded 200-amp electrical panel, EV charging, an attached one-car garage and ample off-street parking. Set on a 5,023 sq ft lot, this home is close to neighborhood markets, dining and parks, with convenient access to downtown Redwood City and major commute routes.
MLS #:
ML82055153
ML82055153
Lot Size
5,023 SQFT
5,023 SQFT
Type
Single-Family Home
Single-Family Home
Year Built
1946
1946
School District
935
935
County
San Mateo County
San Mateo County
Listed By
Ming "Mindy" Ni, DRE #02050762 CA, Coldwell Banker Realty, Contact: 650-772-0268
Nan Jiang, DRE #02283486 CA, Coldwell Banker Realty
Nan Jiang, DRE #02283486 CA, Coldwell Banker Realty
Source
MLSlistings Inc.
Last checked Jul 31 2026 at 3:45 AM GMT+0000
MLSlistings Inc.
Last checked Jul 31 2026 at 3:45 AM GMT+0000
Bathroom Details
- Full Bathroom: 1
Interior Features
- In Garage
- Washer / Dryer
Kitchen
- Freezer
- Dishwasher
- Oven Range - Gas
- Refrigerator
Property Features
- Back Yard
- Low Maintenance
- Fireplace: Living Room
- Foundation: Crawl Space
Heating and Cooling
- Central Forced Air
- None
Flooring
- Hardwood
- Tile
Exterior Features
- Roof: Composition
Utility Information
- Utilities: Water - Public, Public Utilities
- Sewer: Sewer - Public
Garage
- Electric Car Hookup
- Off-Street Parking
- Attached Garage
Stories
- 1
Living Area
- 1,010 sqft
Additional Information: Cupertino | 650-772-0268
Location
Estimated Monthly Mortgage Payment
*Based on Fixed Interest Rate withe a 30 year term, principal and interest only
Listing price
Down payment
%
Interest rate
%Mortgage calculator estimates are provided by Coldwell Banker Real Estate LLC and are intended for information use only. Your payments may be higher or lower and all loans are subject to credit approval.
Disclaimer: The data relating to real estate for sale on this website comes in part from the Broker Listing Exchange program of the MLSListings Inc.TM MLS system. Real estate listings held by brokerage firms other than the broker who owns this website are marked with the Internet Data Exchange icon and detailed information about them includes the names of the listing brokers and listing agents. Listing data updated every 30 minutes.
Properties with the icon(s) are courtesy of the MLSListings Inc.
Listing Data Copyright 2026 MLSListings Inc. All rights reserved. Information Deemed Reliable But Not Guaranteed.
Properties with the
 icon(s) are courtesy of the MLSListings Inc.
 Listing Data Copyright 2026 MLSListings Inc. All rights reserved. Information Deemed Reliable But Not Guaranteed.
