

 Listed by MLSlistings Inc. / Listed By: Valerie Mein, Coldwell Banker Realty; Alicia Duarte, Los Gatos - Contact: 408-891-1332
 1095 Tartan Lane 5 San Jose, CA 95125
Active (1 Days)
$2,150,000 (USD)
OPEN HOUSE TIMES
-
OPENSat, Aug 11:30 pm - 4:00 pm
-
OPENSun, Aug 21:30 pm - 4:00 pm

Description
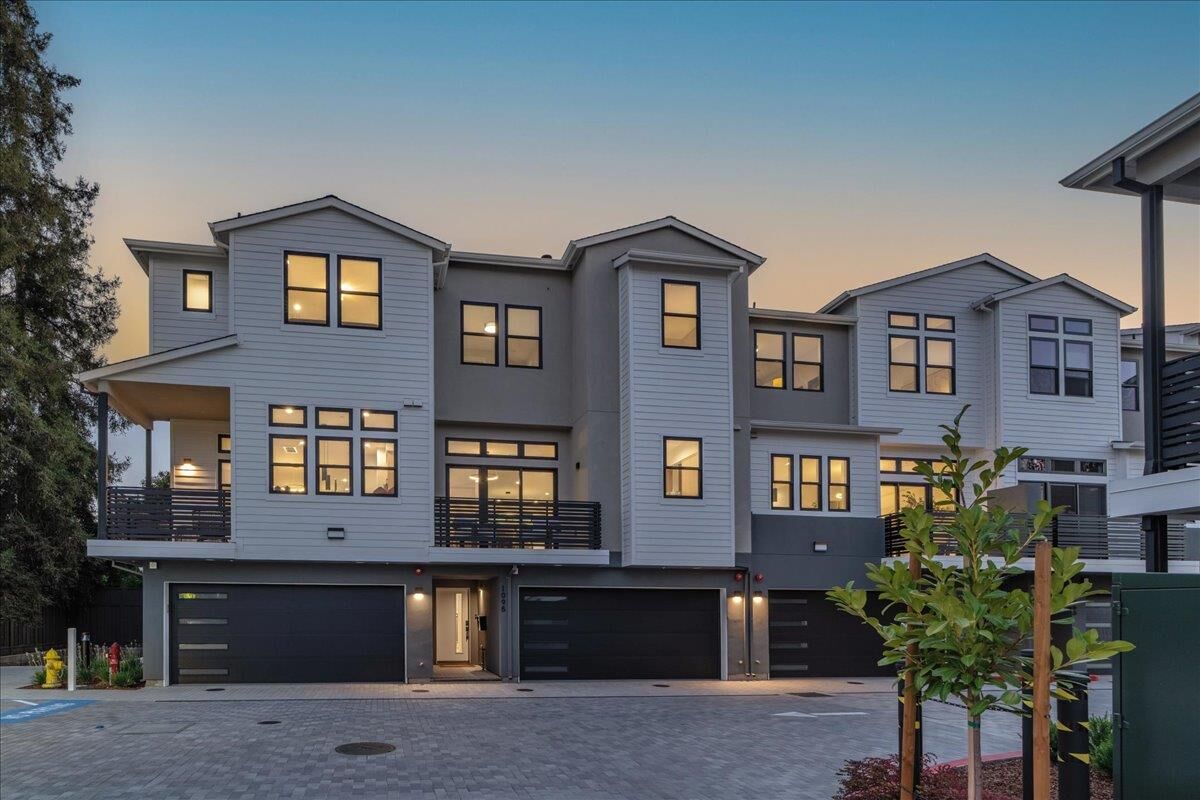
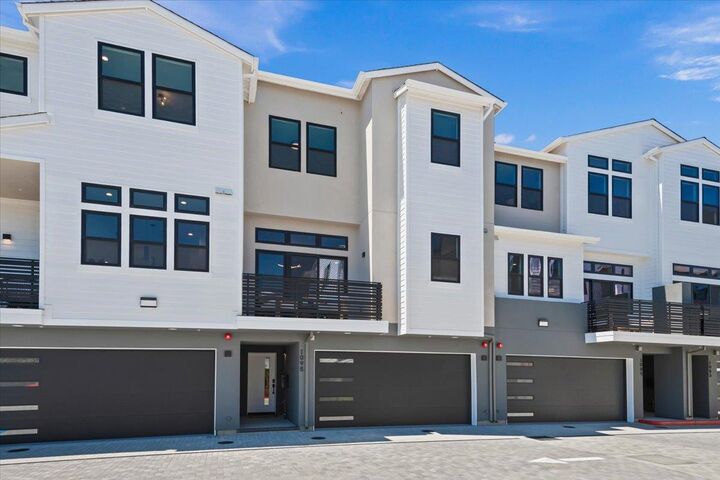
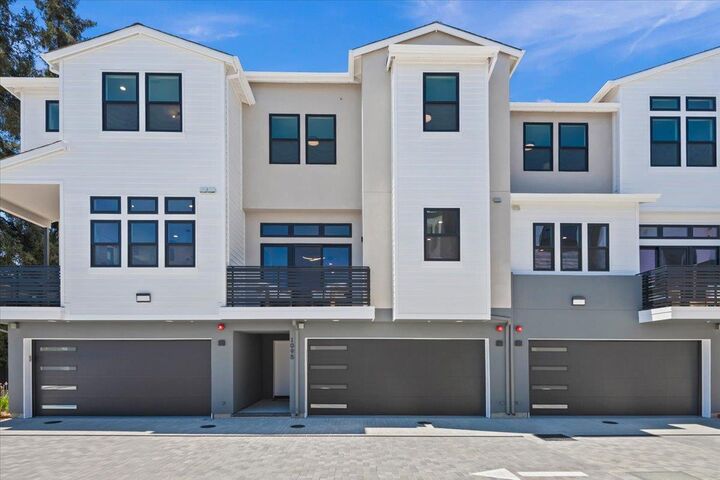
Experience the distinction of owning brand-new luxury construction in Downtown Willow Glen's newest gated community. Showcasing the largest floor plan available, this exceptional residence offers 4 bedrooms including a ground floor junior suite, 3.5 bathrooms and 2,137 sq.ft. of thoughtfully designed living space with soaring ceilings, abundant natural light, an open-concept floor plan and a private backyard with a custom paver stone patio. A desirable first-floor junior suite with a walk-in closet is ideal for guests, multigenerational living or home office. The chef's kitchen features quartz slab countertops, full-height quartz backsplash, oversized island, walk-in pantry, premium Caf appliances and a private balcony. The luxurious primary suite offers a custom walk-in closet, while secondary bedrooms also feature custom organizers. The primary bathroom features a double vanity and walk-in shower with tile design. A dedicated upstairs laundry room with built-in cabinetry includes an LG washer & dryer. Additional highlights include owned solar, central A/C, an attached 2-car garage with EV charger outlet, and designer finishes throughout. Just steps to Lincoln Avenue, Bramhall Park, boutiques, restaurants, cafs, the Farmers' Market and Willow Glen's beloved holiday traditions!
MLS #:
ML82056092
ML82056092
Type
Condo
Condo
Year Built
2026
2026
School District
482
482
County
Santa Clara County
Santa Clara County
Listed By
Valerie Mein, DRE #01216634 CA, Coldwell Banker Realty, Contact: 408-891-1332
Alicia Duarte, DRE #01396055 CA, Coldwell Banker Realty
Alicia Duarte, DRE #01396055 CA, Coldwell Banker Realty
Source
MLSlistings Inc.
Last checked Jul 31 2026 at 12:20 PM GMT+0000
MLSlistings Inc.
Last checked Jul 31 2026 at 12:20 PM GMT+0000
Bathroom Details
- Full Bathrooms: 3
- Half Bathroom: 1
Interior Features
- Upper Floor
- Washer / Dryer
- Inside
Kitchen
- Garbage Disposal
- Microwave
- Pantry
- Dishwasher
- Oven Range - Built-In
- Cooktop - Electric
- Island
- Hood Over Range
- Refrigerator
- Countertop - Quartz
Subdivision
- Glen Eyrie Community Association
Property Features
- None
- Back Yard
- Balcony / Patio
- Foundation: Concrete Slab
Heating and Cooling
- Central Forced Air
- Central Ac
Homeowners Association Information
- Dues: $433/MONTHLY
Flooring
- Other
Exterior Features
- Roof: Composition
- Roof: Shingle
Utility Information
- Utilities: Water - Public, Public Utilities, Solar Panels - Owned
- Sewer: Sewer Connected
- Energy: Double Pane Windows, Thermostat Controller, Solar Power on Grid
School Information
- Elementary School: Willow Glen Elementary
- Middle School: Willow Glen Middle
- High School: Willow Glen High
Garage
- Guest / Visitor Parking
- Attached Garage
- Electric Gate
- Parking Restrictions
Stories
- 3
Living Area
- 2,137 sqft
Additional Information: Los Gatos | 408-891-1332
Location
Estimated Monthly Mortgage Payment
*Based on Fixed Interest Rate withe a 30 year term, principal and interest only
Listing price
Down payment
%
Interest rate
%Mortgage calculator estimates are provided by Coldwell Banker Real Estate LLC and are intended for information use only. Your payments may be higher or lower and all loans are subject to credit approval.
Disclaimer: The data relating to real estate for sale on this website comes in part from the Broker Listing Exchange program of the MLSListings Inc.TM MLS system. Real estate listings held by brokerage firms other than the broker who owns this website are marked with the Internet Data Exchange icon and detailed information about them includes the names of the listing brokers and listing agents. Listing data updated every 30 minutes.
Properties with the icon(s) are courtesy of the MLSListings Inc.
Listing Data Copyright 2026 MLSListings Inc. All rights reserved. Information Deemed Reliable But Not Guaranteed.
Properties with the
 icon(s) are courtesy of the MLSListings Inc.
 Listing Data Copyright 2026 MLSListings Inc. All rights reserved. Information Deemed Reliable But Not Guaranteed.
