

 Listed by MLSlistings Inc. / Listed By: Jing Hu, Coldwell Banker Realty; Kevin Tao, Cupertino - Contact: 408-520-6233
201 South 13th Street San Jose, CA 95112
Active (0 Days)
$2,598,000 (USD)
OPEN HOUSE TIMES
-
OPENSat, Oct 311:30 pm - 5:00 pm
-
OPENSun, Nov 11:30 pm - 5:00 pm
Description
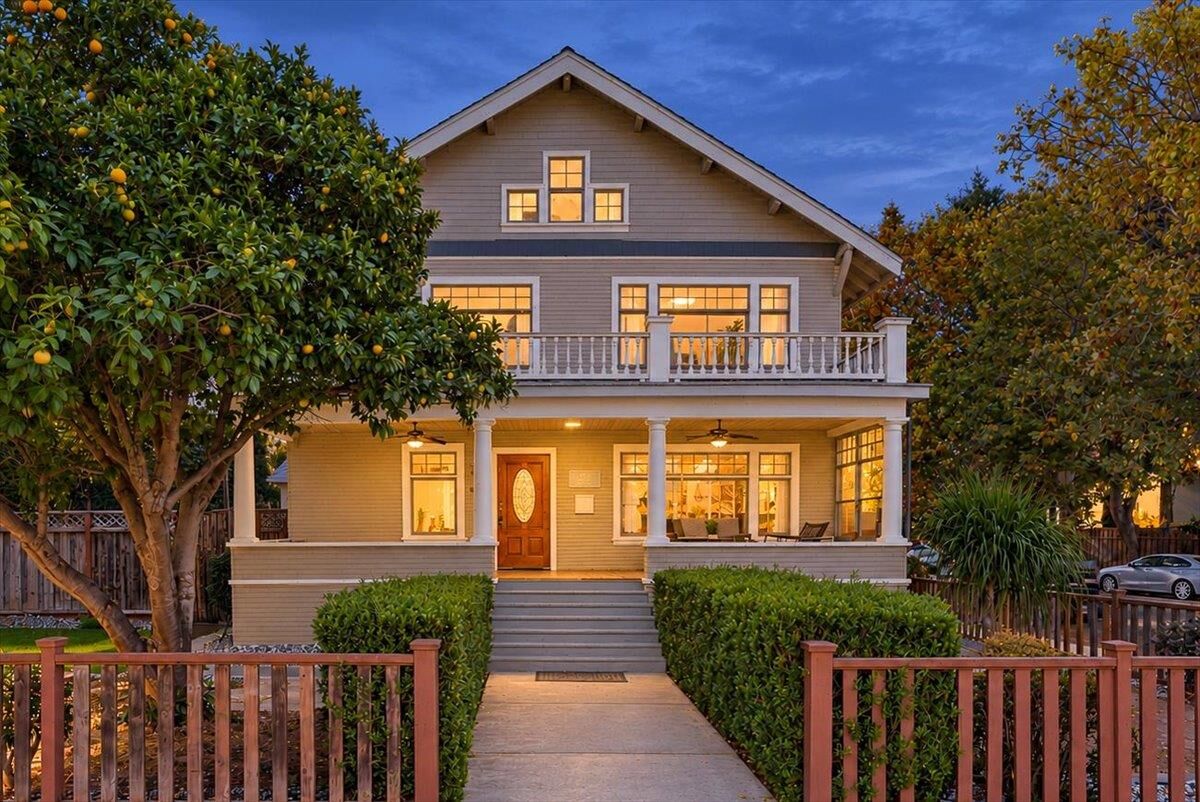
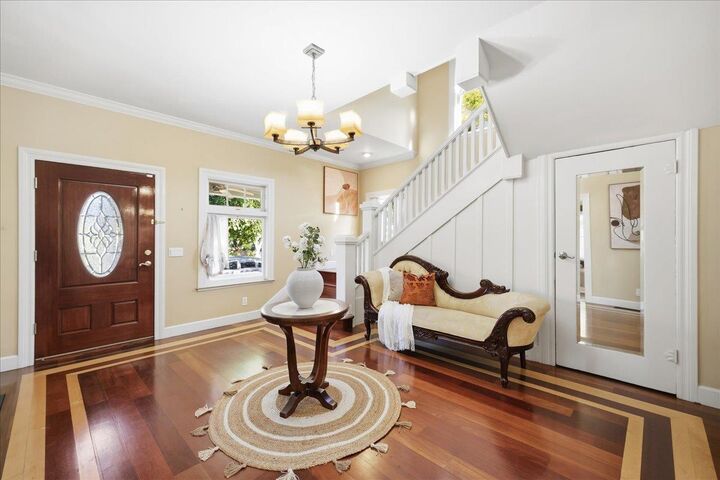
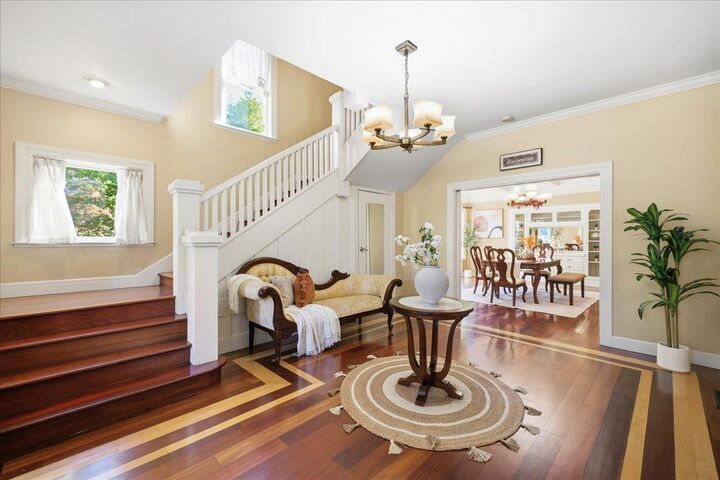
A rare architectural masterpiece in the heart of Naglee Park! Offering approximately 4,160 sq. ft. of living space plus a 406 sq. ft. guest house, the iconic Miller-Hubbard House, designed by renowned architect Frank Delos Wolfe, blends historic grandeur with modern luxury. Meticulously renovated with premium materials, exceptional craftsmanship, and modern upgrades, the home features Brazilian cherry hardwood floors, a gourmet kitchen with commercial-grade appliances, upgraded plumbing and electrical systems with 400-amp service, and three HVAC systems. Designed for entertaining and everyday living, the home offers spacious living areas, a second-story sun porch with a bar, and beautifully landscaped outdoor spaces featuring a 10-person spa. A detached two-car garage with a guest house above provides flexibility for extended family, guests, or potential rental income. Additional highlights include an owned solar system and Mills Act property tax benefits, subject to applicable requirements. Ideally located near Downtown San Jose, San Jose State University, dining, shopping, and major commuter routes. An extraordinary opportunity to own a remarkable piece of San Jose history with modern conveniences and timeless elegance! A truly one-of-a-kind estate that rarely comes to market!
MLS #:
ML82065694
ML82065694
Lot Size
9,003 SQFT
9,003 SQFT
Type
Single-Family Home
Single-Family Home
Year Built
1903
1903
Style
Craftsman, Other, Vintage
Craftsman, Other, Vintage
Views
Mountains, Neighborhood
Mountains, Neighborhood
School District
482
482
County
Santa Clara County
Santa Clara County
Listed By
Jing Hu, DRE #02165683 CA, Coldwell Banker Realty, Contact: 408-520-6233
Kevin Tao, DRE #02225649 CA, Coldwell Banker Realty
Kevin Tao, DRE #02225649 CA, Coldwell Banker Realty
Source
MLSlistings Inc.
Last checked Oct 29 2026 at 7:23 PM GMT+0000
MLSlistings Inc.
Last checked Oct 29 2026 at 7:23 PM GMT+0000
Bathroom Details
- Full Bathrooms: 3
- Half Bathroom: 1
Interior Features
- Upper Floor
- Inside
- In Utility Room
Kitchen
- Freezer
- Garbage Disposal
- Pantry
- Dishwasher
- Oven - Built-In
- Countertop - Granite
- Island
- Exhaust Fan
- Hood Over Range
- Cooktop - Gas
- Oven - Double
- Island With Sink
- Wine Refrigerator
- Refrigerator
Lot Information
- Grade - Level
- Views
Property Features
- Fenced
- Low Maintenance
- Fireplace: Wood Burning
- Fireplace: Family Room
- Foundation: Concrete Perimeter
- Foundation: Concrete Perimeter and Slab
Heating and Cooling
- Central Forced Air
- Central Forced Air - Gas
- Multi-Zone
- Central Ac
Flooring
- Hardwood
- Tile
Exterior Features
- Roof: Composition
Utility Information
- Utilities: Water - Public, Public Utilities, Natural Gas, Solar Panels - Owned
- Sewer: Sewer Connected, Sewer - Public
- Energy: Solar Power on Grid, Solar Power
Garage
- Guest / Visitor Parking
- Off-Street Parking
- Electric Gate
- Off-Site Parking
- Gate / Door Opener
- Detached Garage
Stories
- 2
Living Area
- 4,618 sqft
Additional Information: Cupertino | 408-520-6233
Location
Estimated Monthly Mortgage Payment
*Based on Fixed Interest Rate withe a 30 year term, principal and interest only
Listing price
Down payment
%
Interest rate
%Mortgage calculator estimates are provided by Coldwell Banker Real Estate LLC and are intended for information use only. Your payments may be higher or lower and all loans are subject to credit approval.
Disclaimer: The data relating to real estate for sale on this website comes in part from the Broker Listing Exchange program of the MLSListings Inc.TM MLS system. Real estate listings held by brokerage firms other than the broker who owns this website are marked with the Internet Data Exchange icon and detailed information about them includes the names of the listing brokers and listing agents. Listing data updated every 30 minutes.
Properties with the icon(s) are courtesy of the MLSListings Inc.
Listing Data Copyright 2026 MLSListings Inc. All rights reserved. Information Deemed Reliable But Not Guaranteed.
Properties with the
 icon(s) are courtesy of the MLSListings Inc.
Listing Data Copyright 2026 MLSListings Inc. All rights reserved. Information Deemed Reliable But Not Guaranteed.
